Location
UAE
Software Deployed
- Tekla
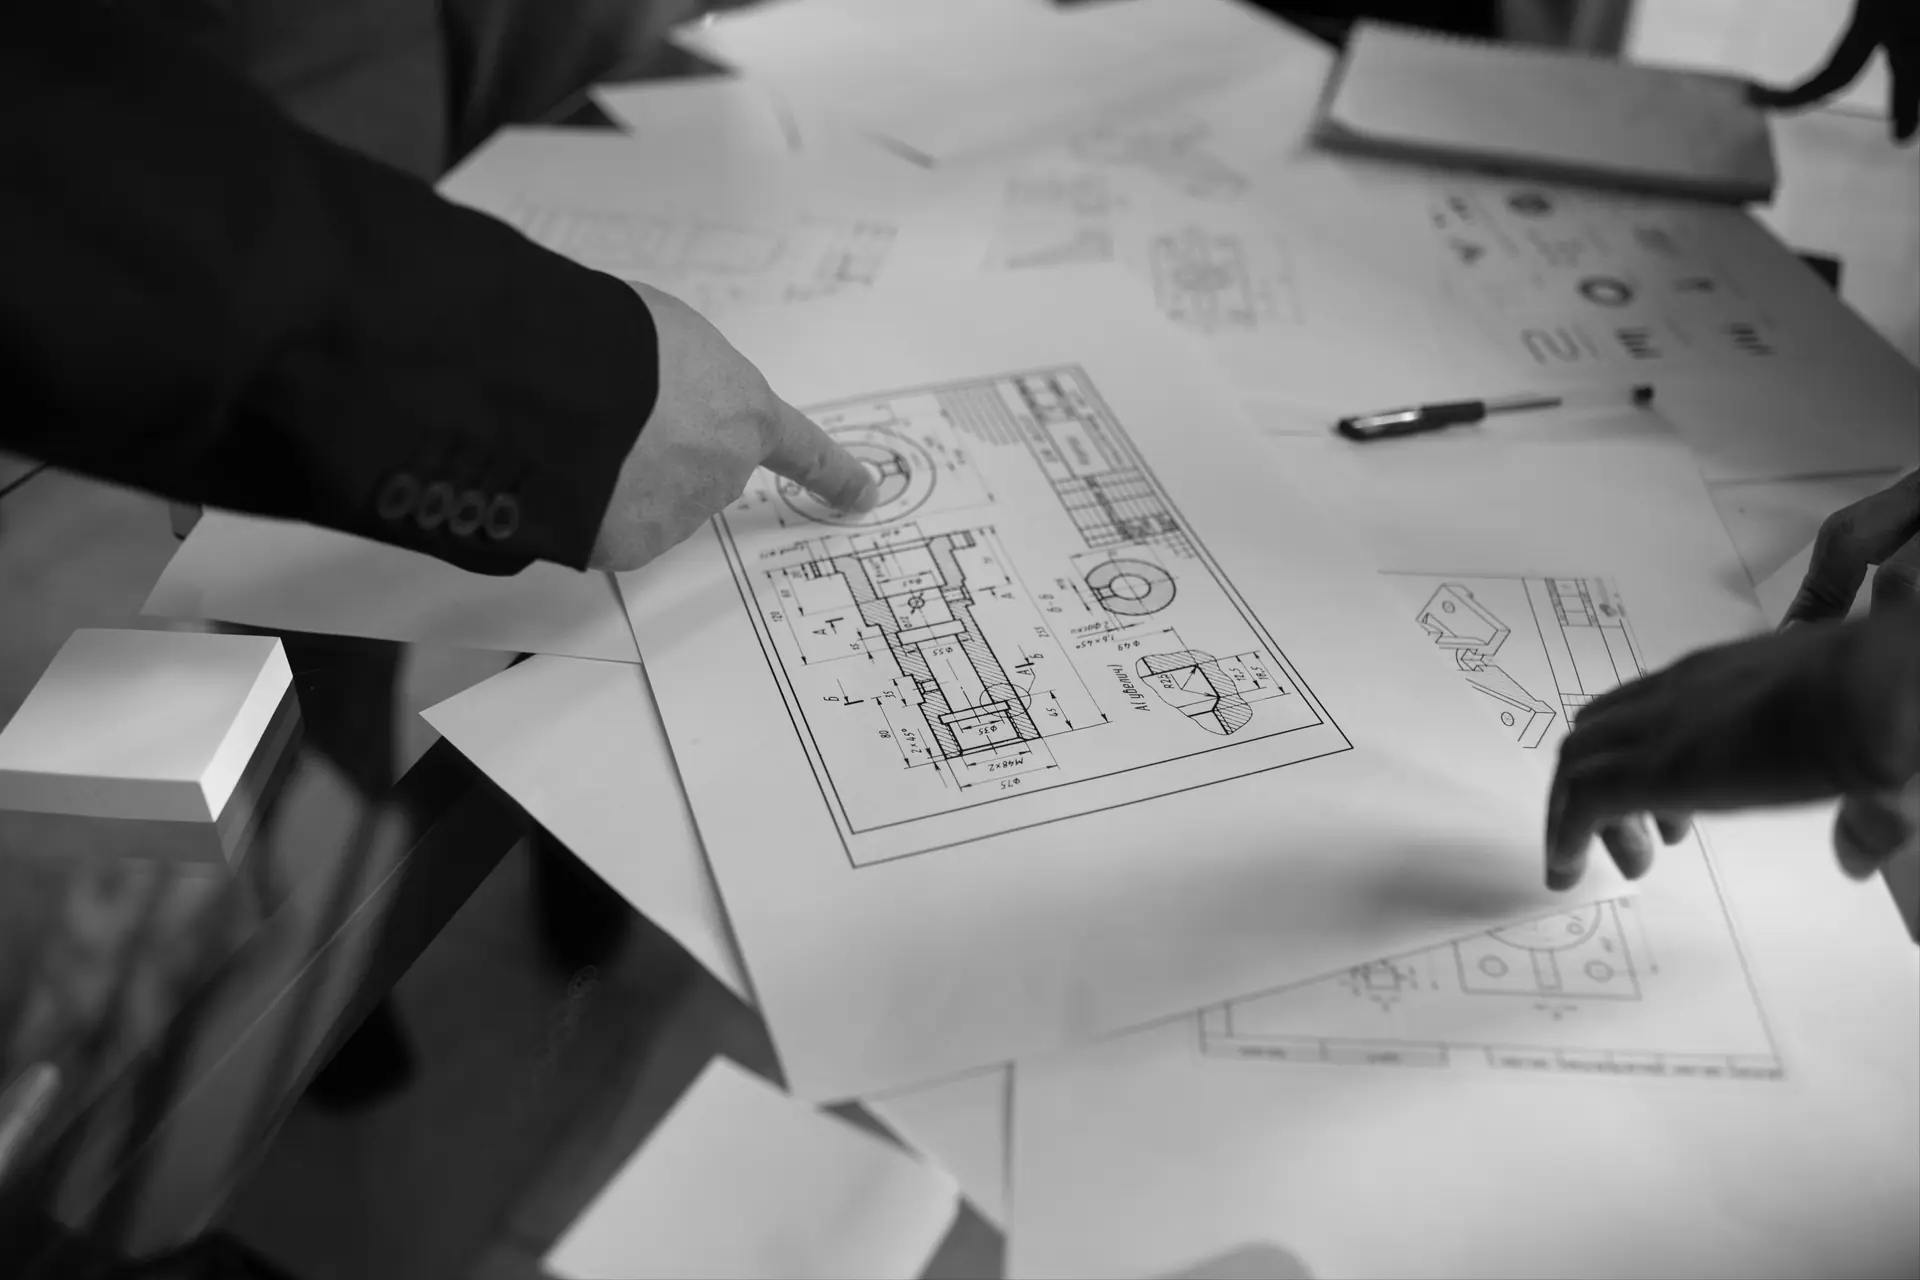
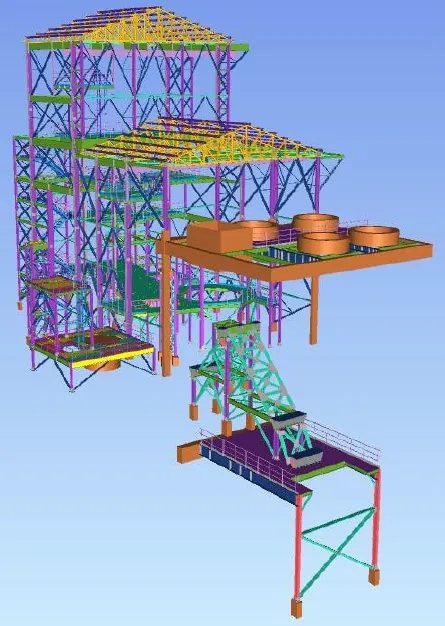
High-capacity industrial steel structural detailing for a massive Raw Mill Building Structure at a major cement plant in the UAE.
UAE
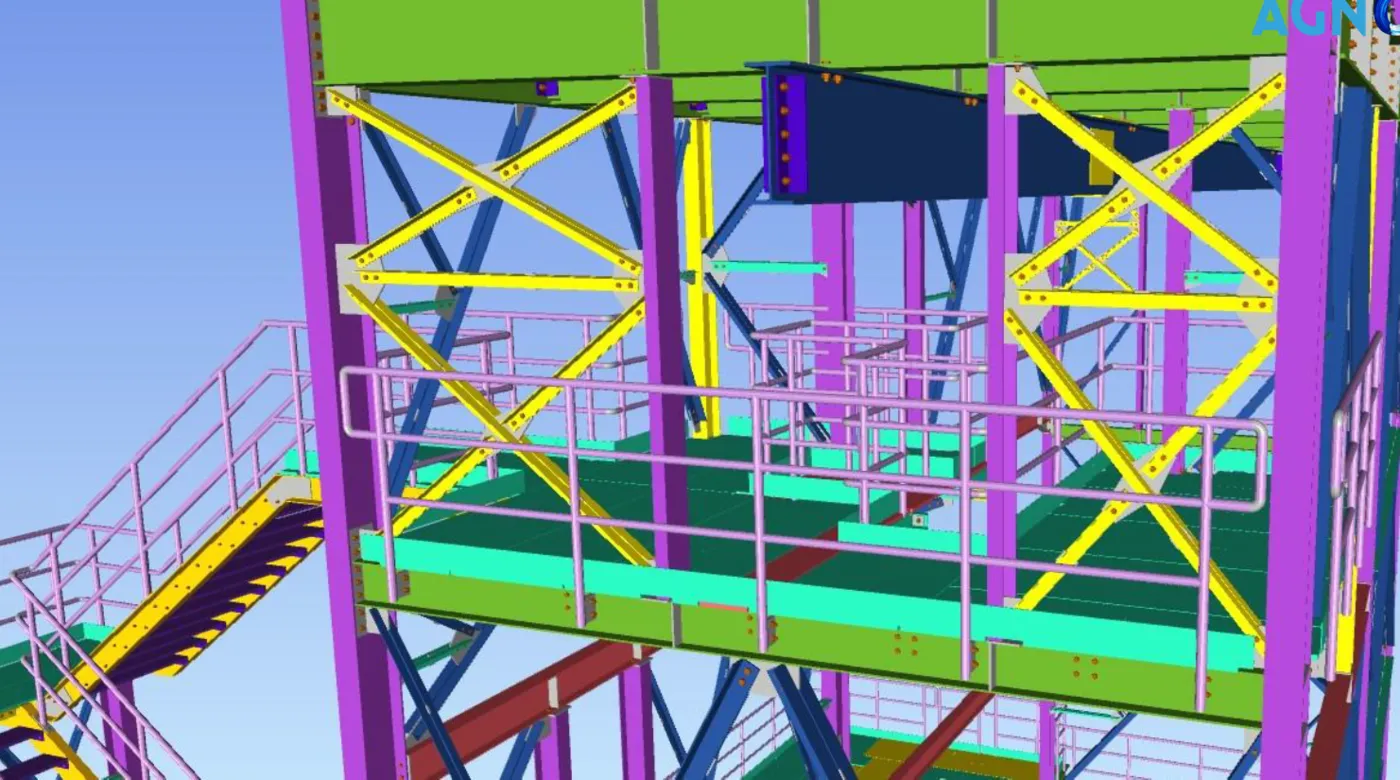
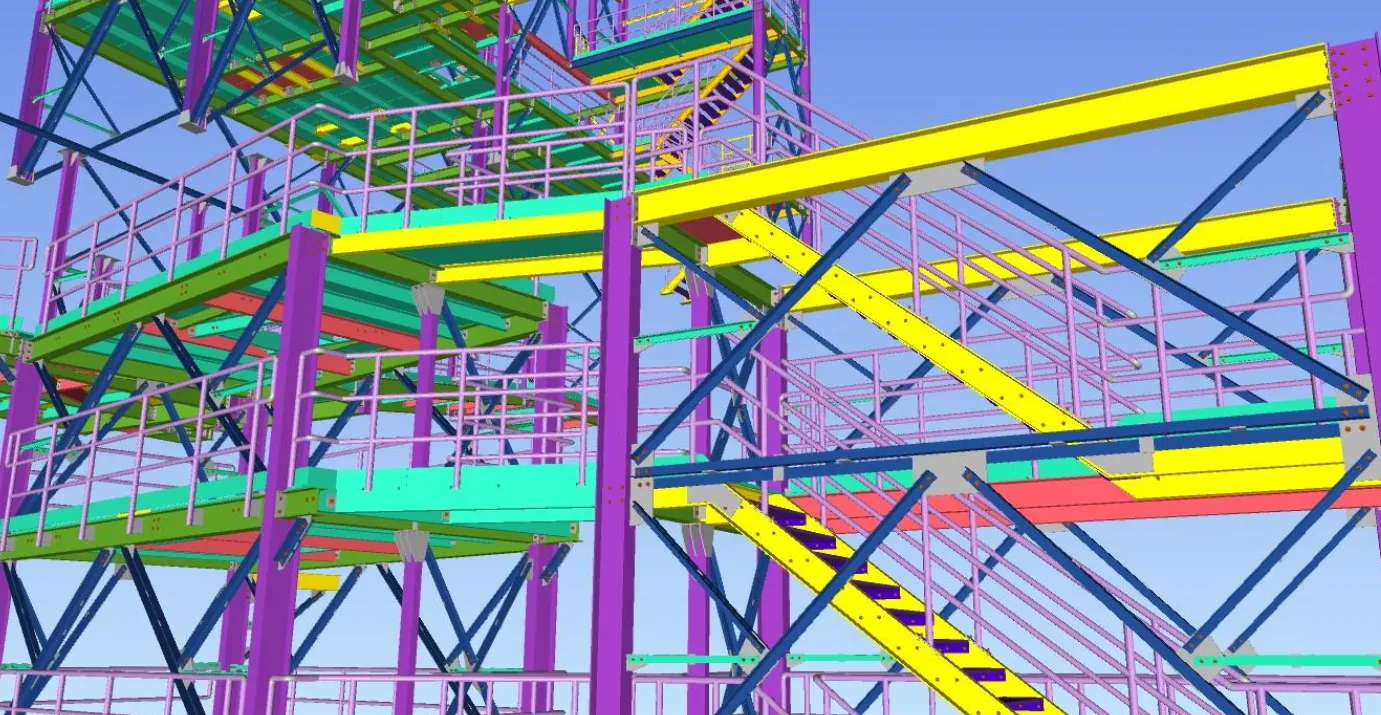
Heavy heavy-industrial buildings like cement mills must endure massive static equipment loads, extreme dynamic forces from grinding machinery, and severe environmental dust and thermal conditions. The structural joints require exceptional fatigue resistance and robust structural load paths.
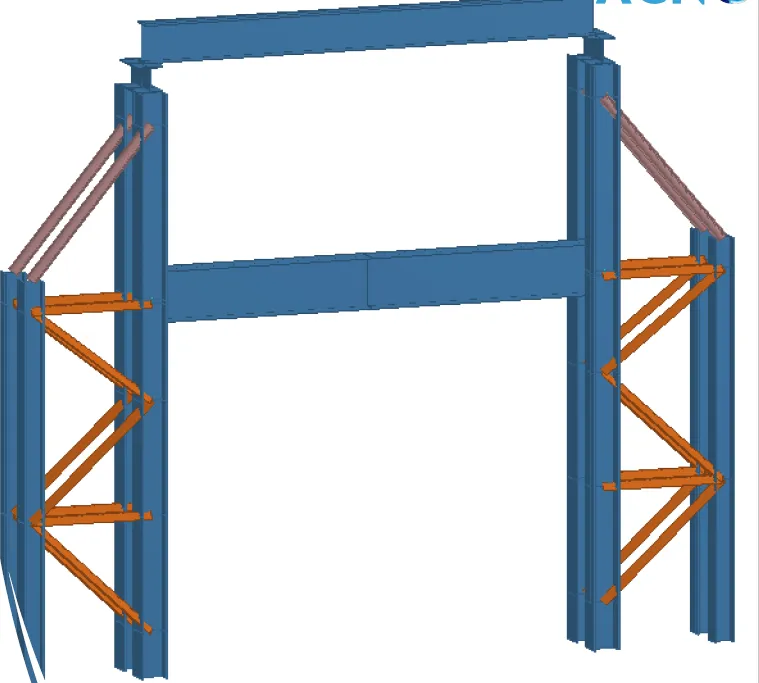
Utilizing Tekla, our team engineered a highly detailed 3D structural steel model of the multi-story raw mill facility. We focused heavily on the complex heavy-plate connection designs, bracing networks, and equipment mounting interfaces, detailing every element to withstand heavy cyclic vibration loads.
Delivered a fully coordinated, fabrication-ready structural package. The extreme precision of the connection detailing eliminated any risk of misalignment on-site, providing a durable, high-resilience structure ready for intense industrial deployment.
Share your scope and timelines to receive a tailored engineering response.